

Design & specification
Historic character. Contemporary living.
Villa Calatrava is a restored private residence for sale in Sa Calatrava, Palma Old Town. Its 792 m² of built space extends across four floors, with four bedrooms, five bathrooms, a guest toilet and a rooftop terrace overlooking the Mediterranean.
The renovation by Swiss Project Group and Ferratur brings contemporary comfort to a historic building. Original stone arches, exposed masonry and timber beams remain central to its character, complemented by bespoke joinery, carefully selected lighting and a calm palette of natural materials.
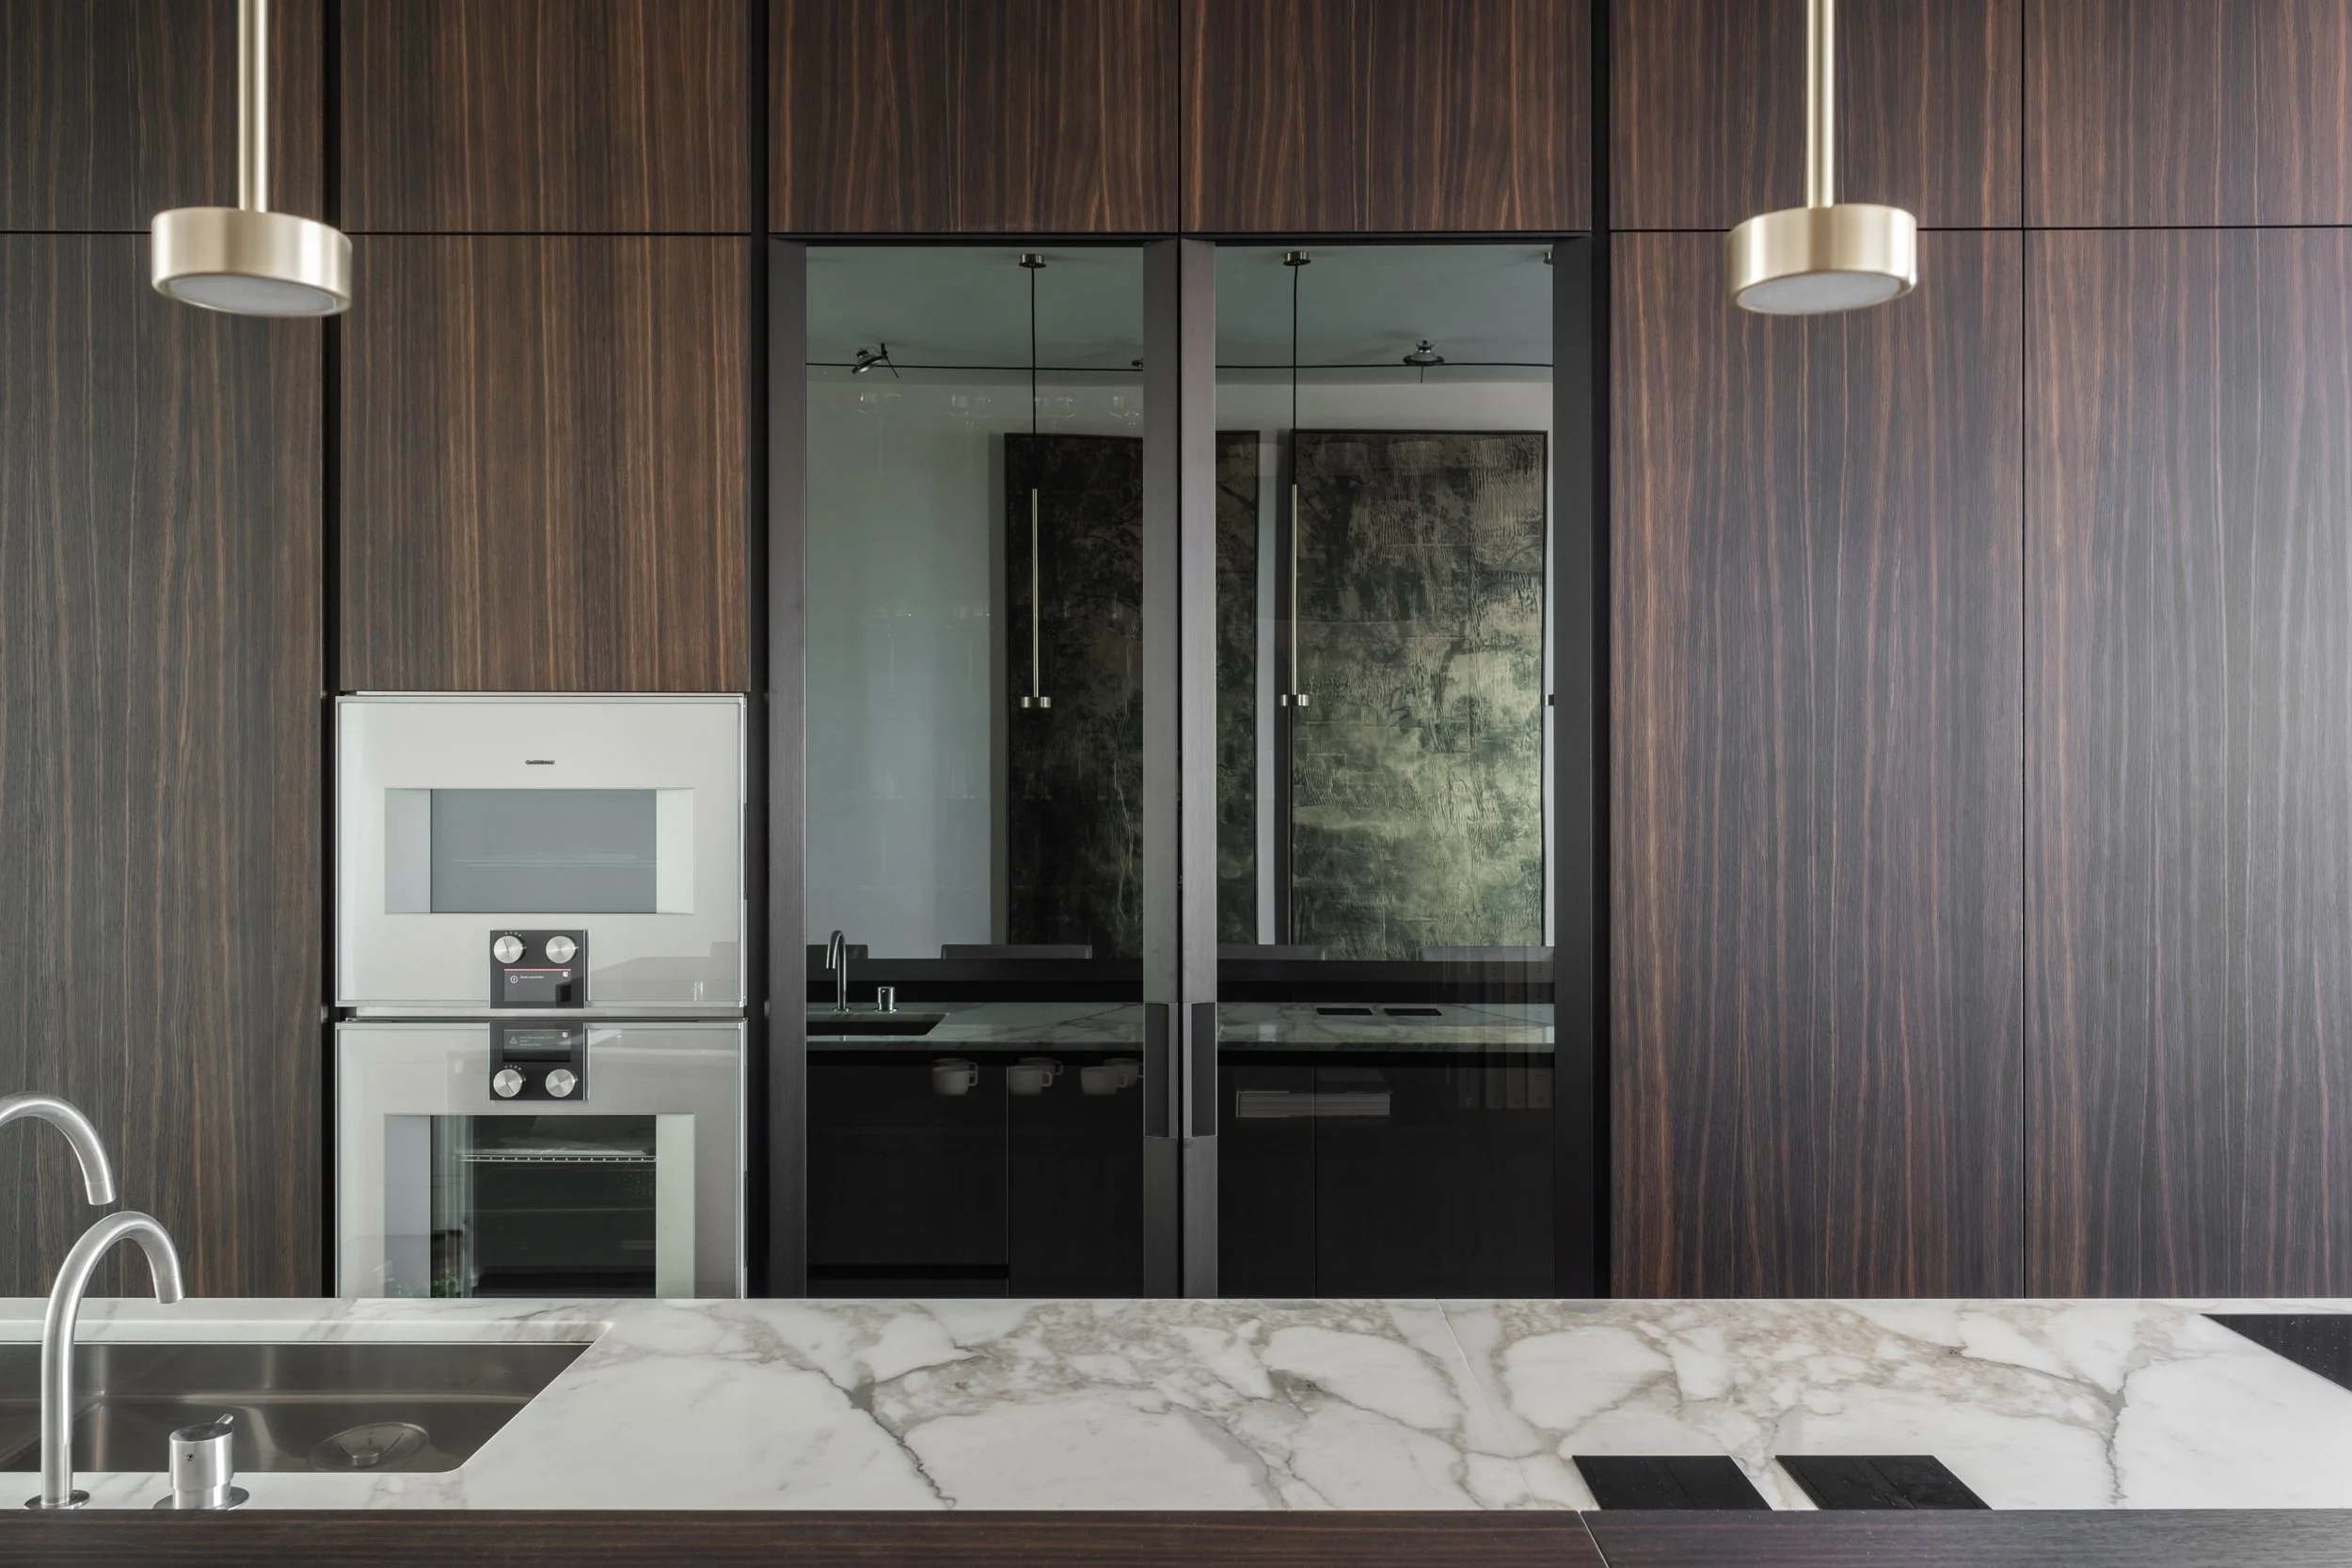
On the ground floor, the living and dining spaces are designed for entertaining, with a Poliform kitchen and glass-fronted wine storage. A Technogym-equipped gym, sauna, steam room and private garage complete this level.
The first floor accommodates two guest bedrooms, a TV room and library. The second floor contains the owner’s suite, an additional en-suite bedroom and a private living and cinema room. This arrangement gives family and guests their own space within the home.
The third floor brings together the main kitchen, dining room and family living area, with sea views and climate-controlled wine storage. Above, the rooftop terrace provides space for outdoor dining and relaxing, with a tailor-made Hälsing kitchen and views across Palma’s rooftops towards the sea.
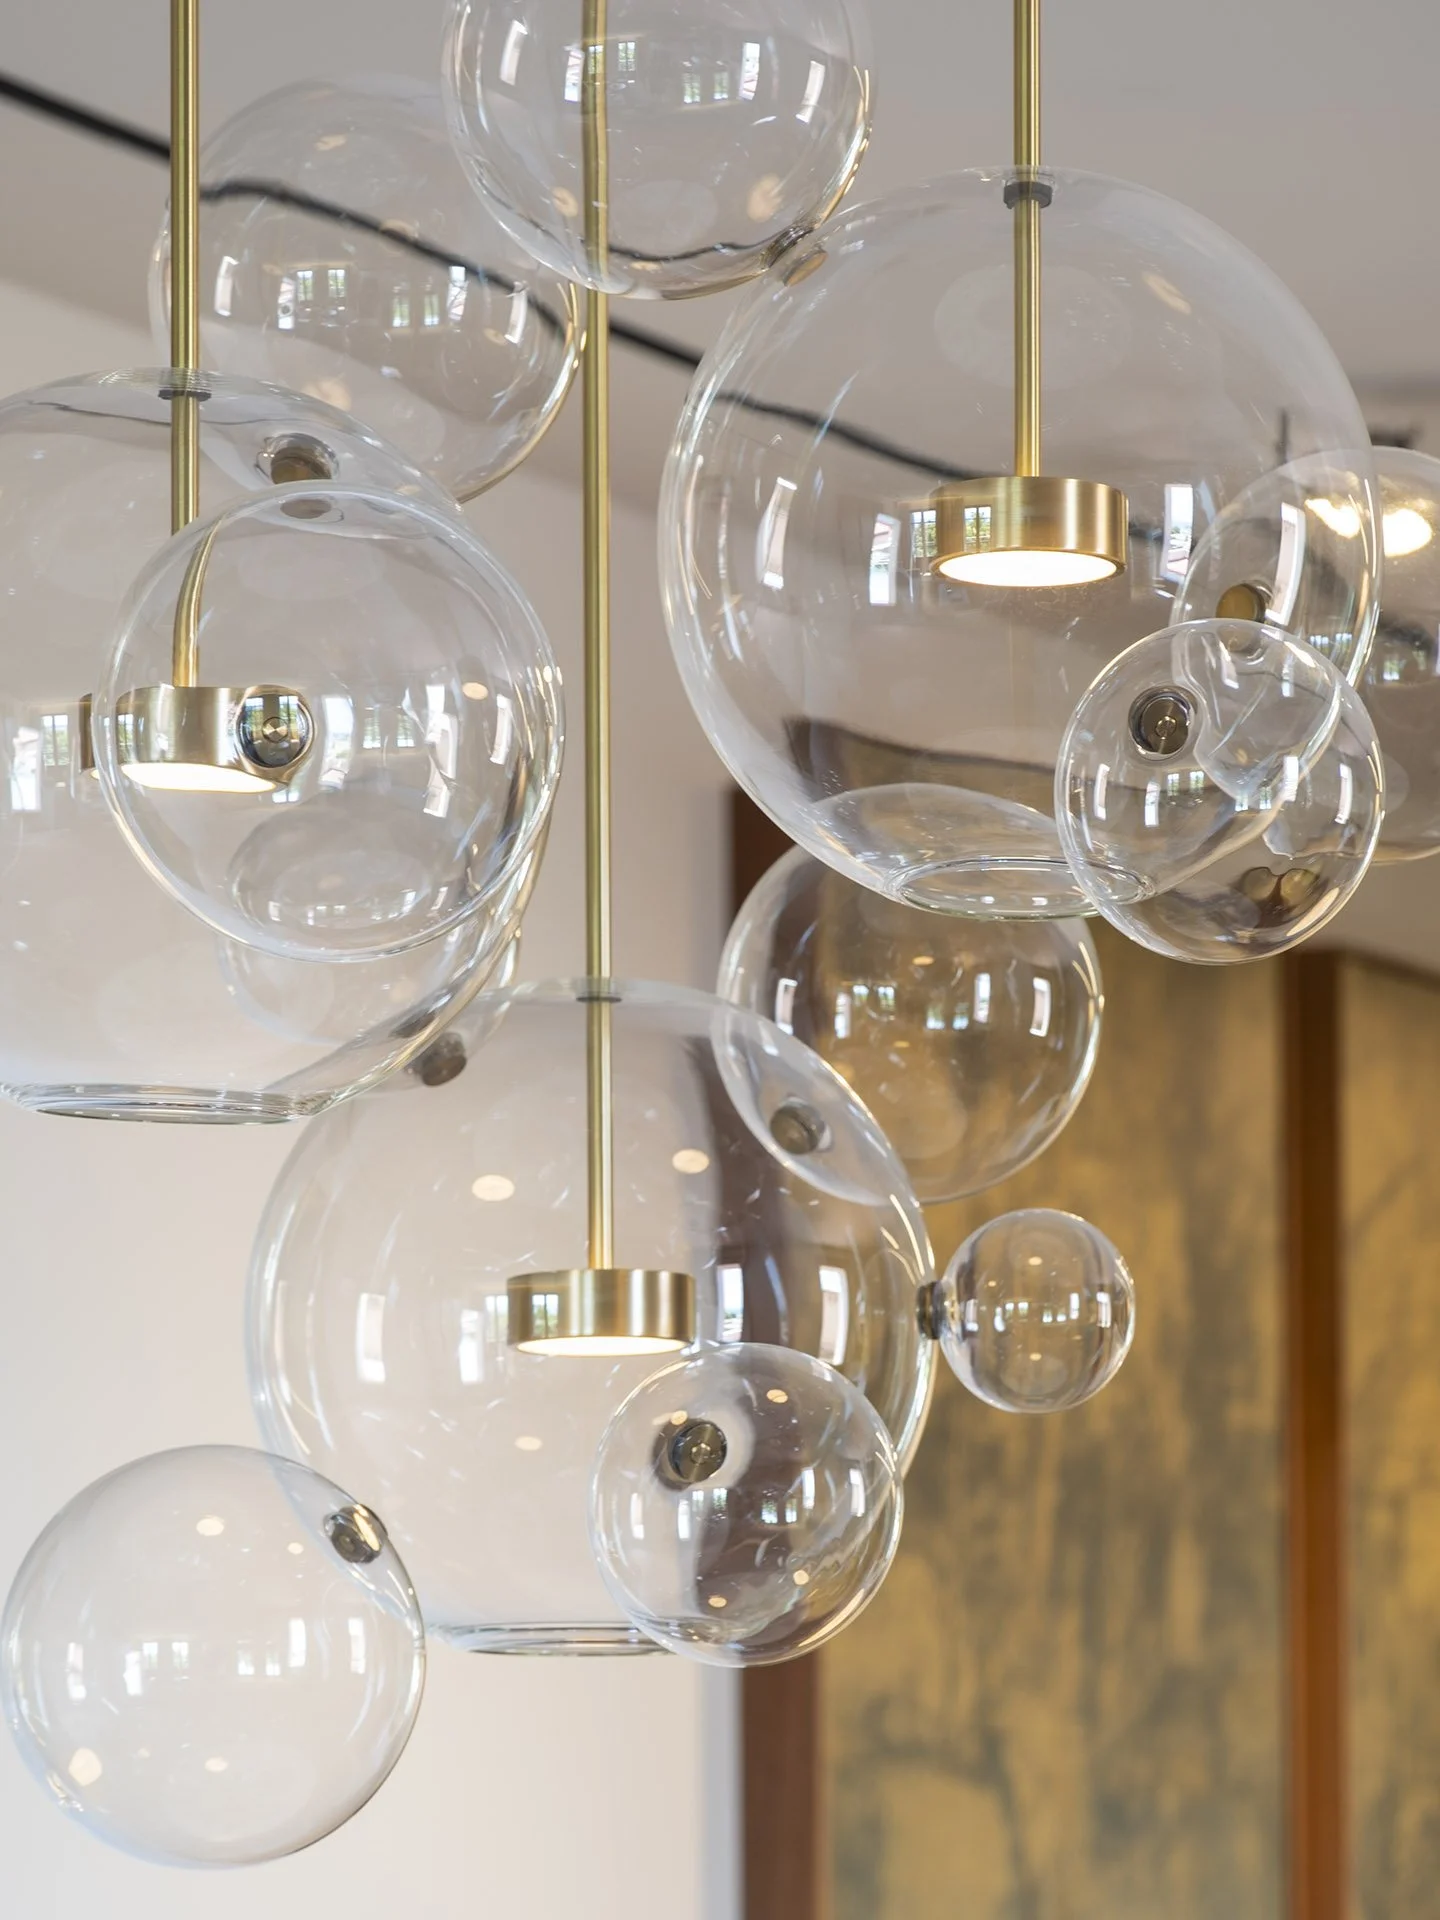
Poliform cabinetry and furniture, Gaggenau and Miele appliances, Bang & Olufsen sound and lighting by Giopato & Coombes and Flos are among the interior details. Underfloor heating and integrated air conditioning support comfortable year-round living.
The Old Town’s cafés, restaurants and cultural landmarks are close by, with the seafront within walking distance. The villa is offered with interior and exterior furniture and decorative pieces; the art collection is excluded.


BRANDS:
POLIFORM CUSTOM KITCHENS AND interior furniture
GaggEnau & Miele kitchen appliances
FONT BARCELONA FITTINGS / Underfloor Heating throughout / integrated air conditioning
High-specification BANG & OLUFSEN music system ACROSS ALL FLOORS
RODA Exterior Furniture / Tuuci Exterior Umbrellas / HÄLSING EXTERIOR KITCHEN
Giopato & Coombes bespoke decorative lighting / FLOS Lighting

The residence at a glance
4 bedrooms / 5 bathrooms / Guest toilet
792 m² total built area
Rooftop terrace with sea views / Outdoor kitchen
Private garage / Spa / Gym
Two main living and dining areas / Ground-floor and top-floor kitchens
Guest suites / Owner’s suite / Private cinema room
Price on request
Offered with interior and exterior furniture and decorative pieces. Art collection excluded.


